Pima Center Commons
Scottsdale, Arizona
Project Size: 150,345 SF
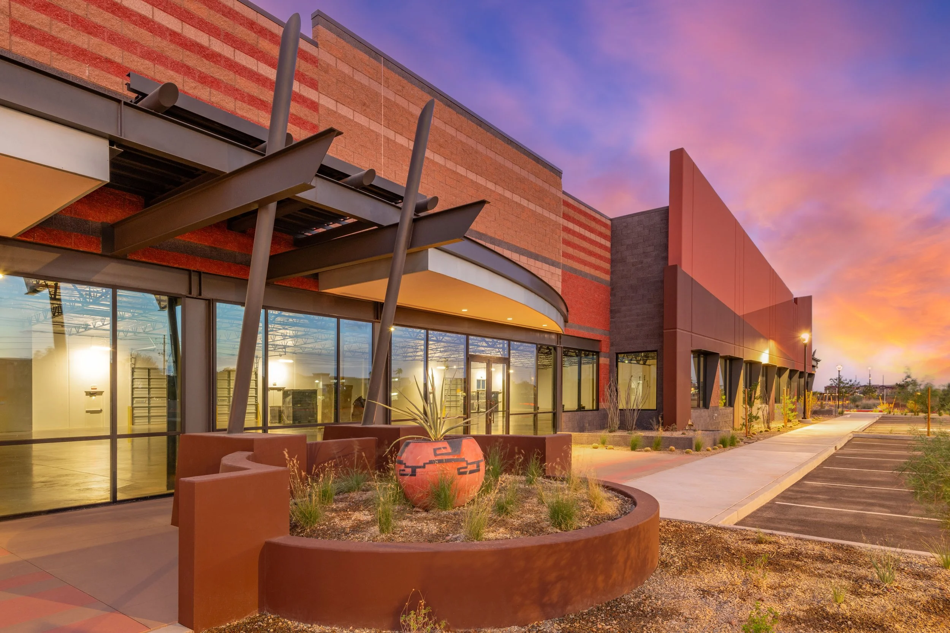
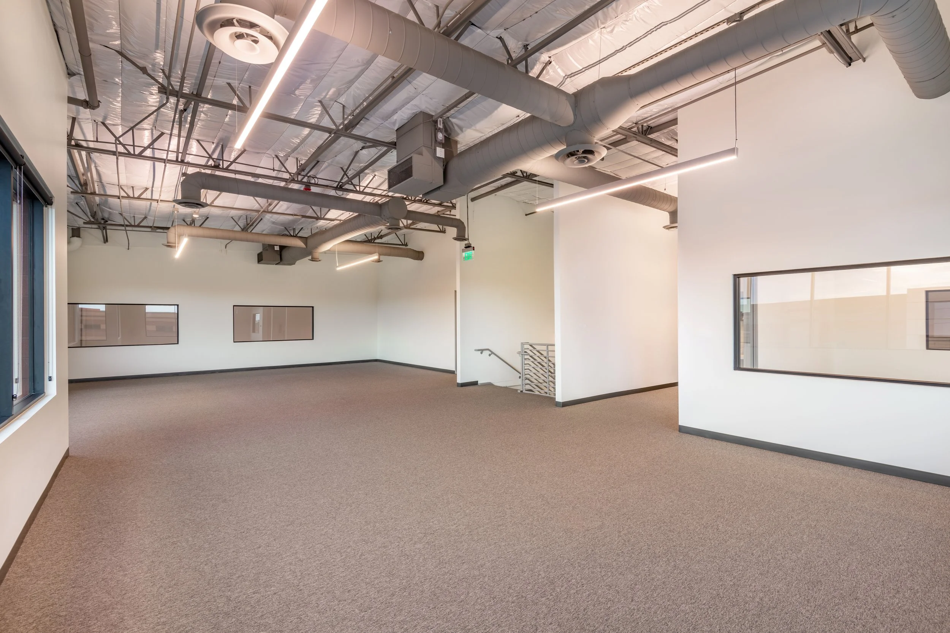
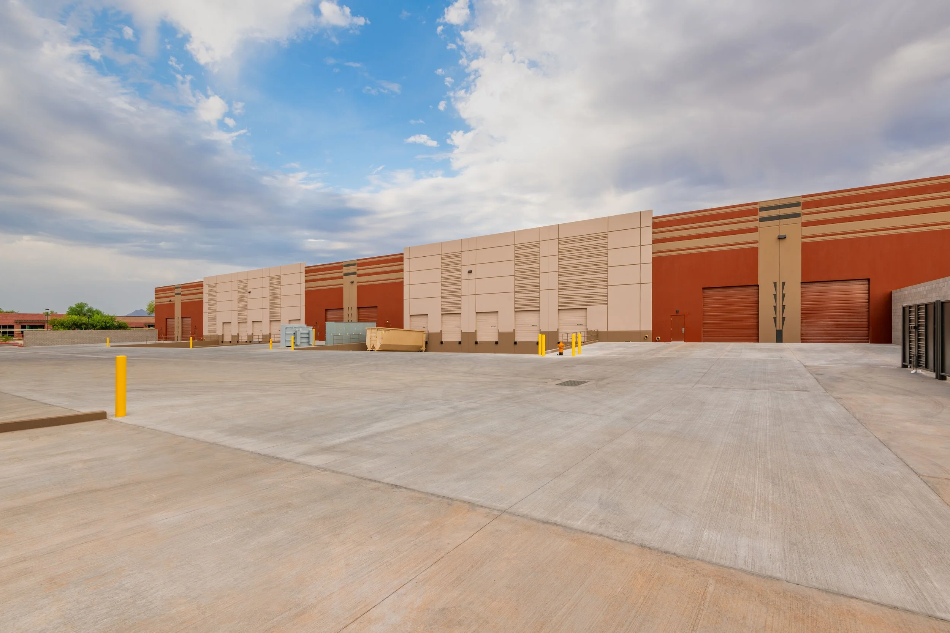
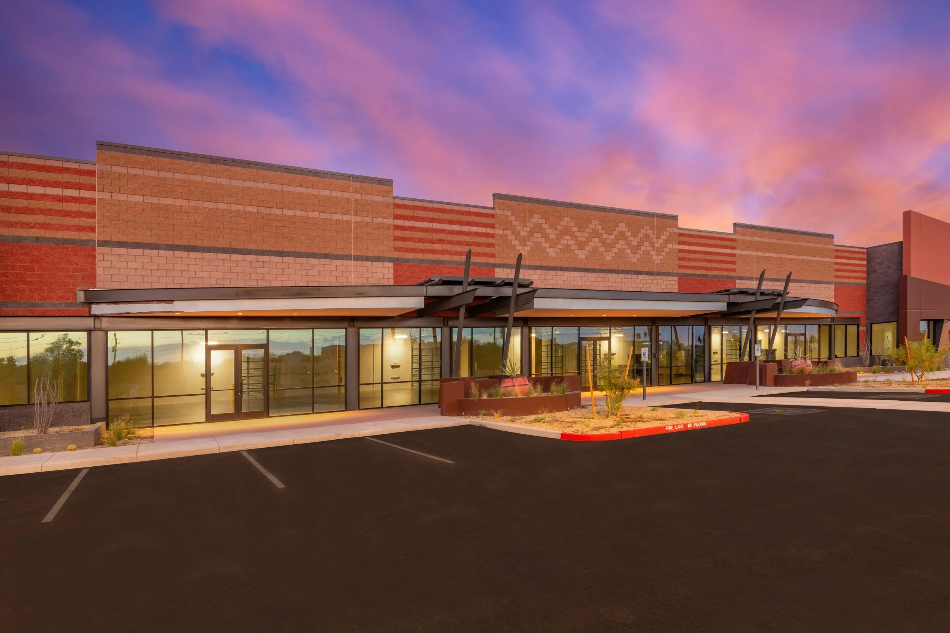
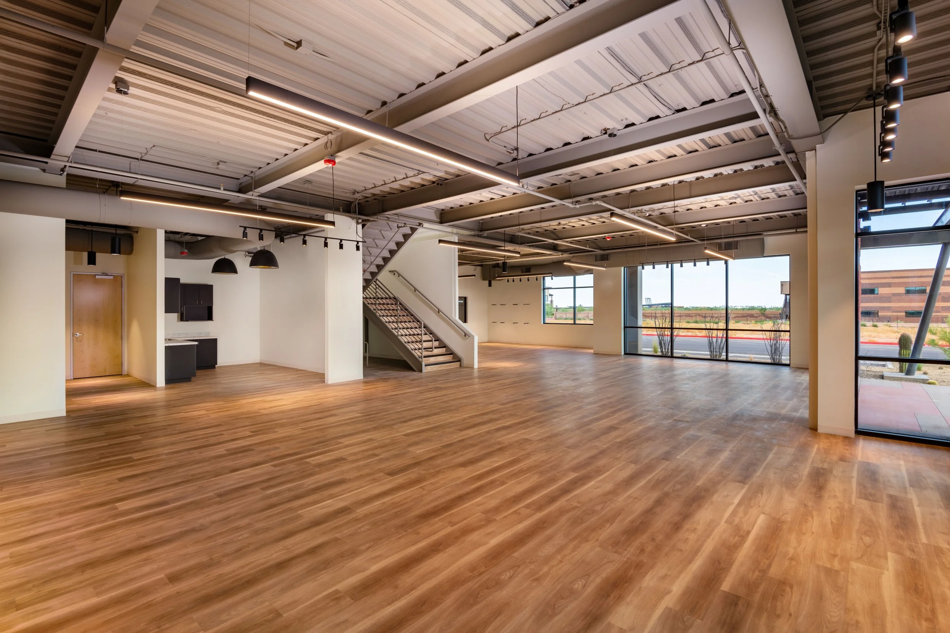
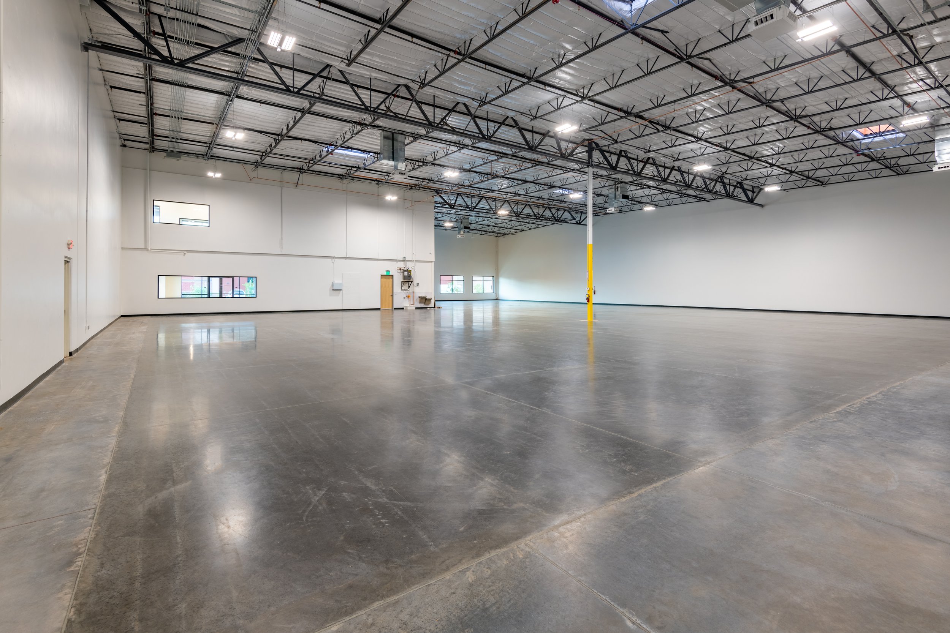
Three buildings totaling 150,345 SF rise from this 12.3-acre Scottsdale development, combining assembly, distribution, and retail functions. The showroom and retail building features shaded storefront glass systems, 16- to 18-foot clear heights, and grade-level roll-up doors at the rear. Two assembly and distribution buildings offer 24- to 26-foot interior clear heights with associated office spaces, sharing a screened truck court with rear-loaded doors.