
Desert Mountain Outlaw Clubhouse Renovation
Scottsdale, Arizona
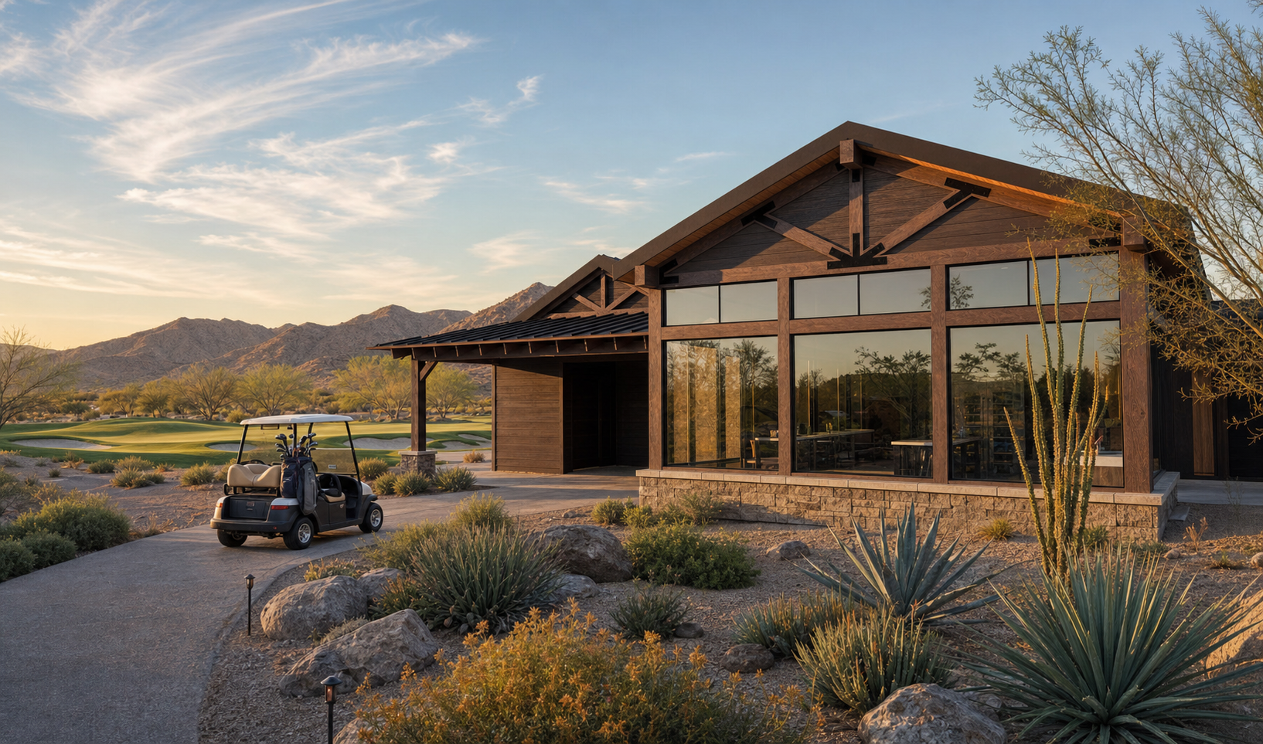
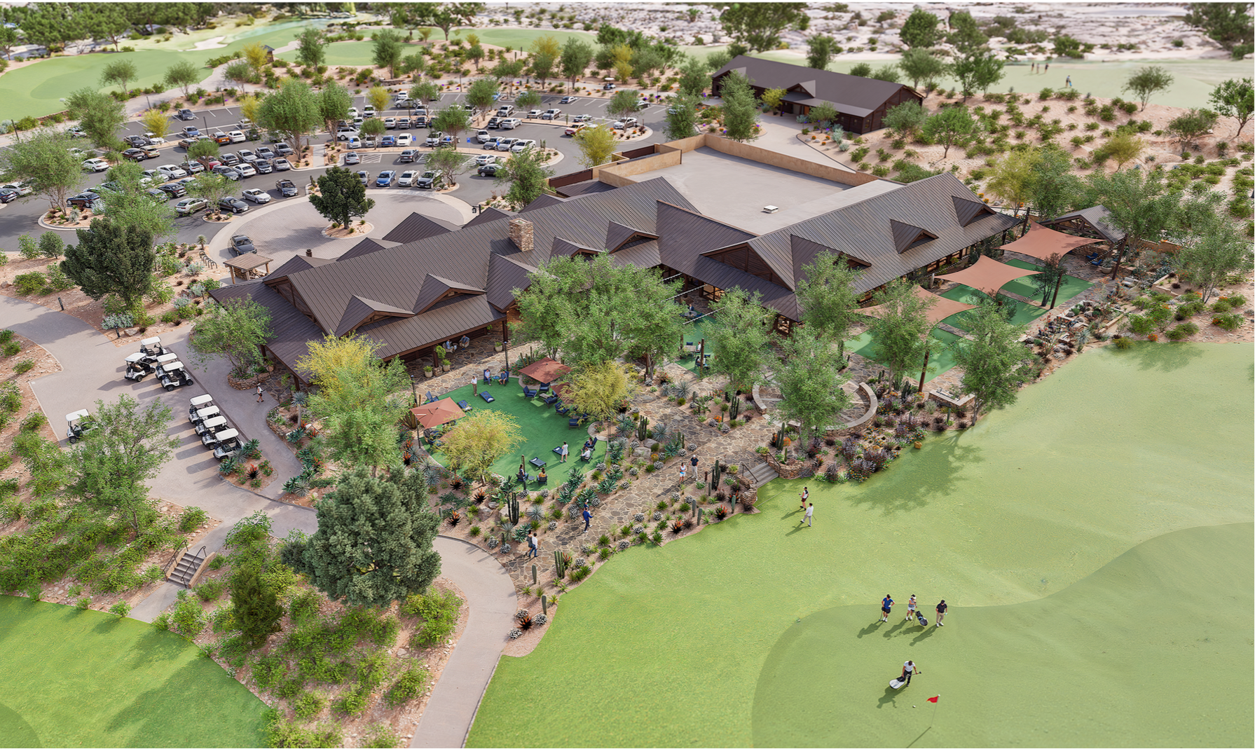
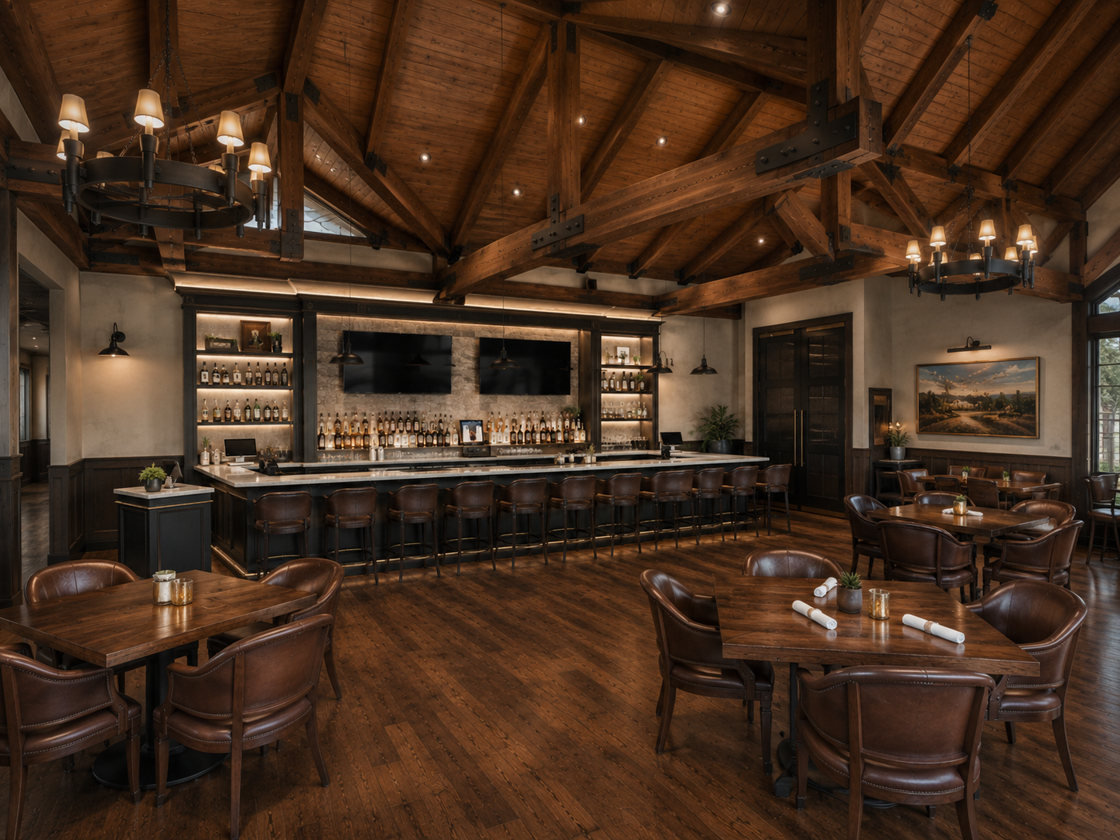
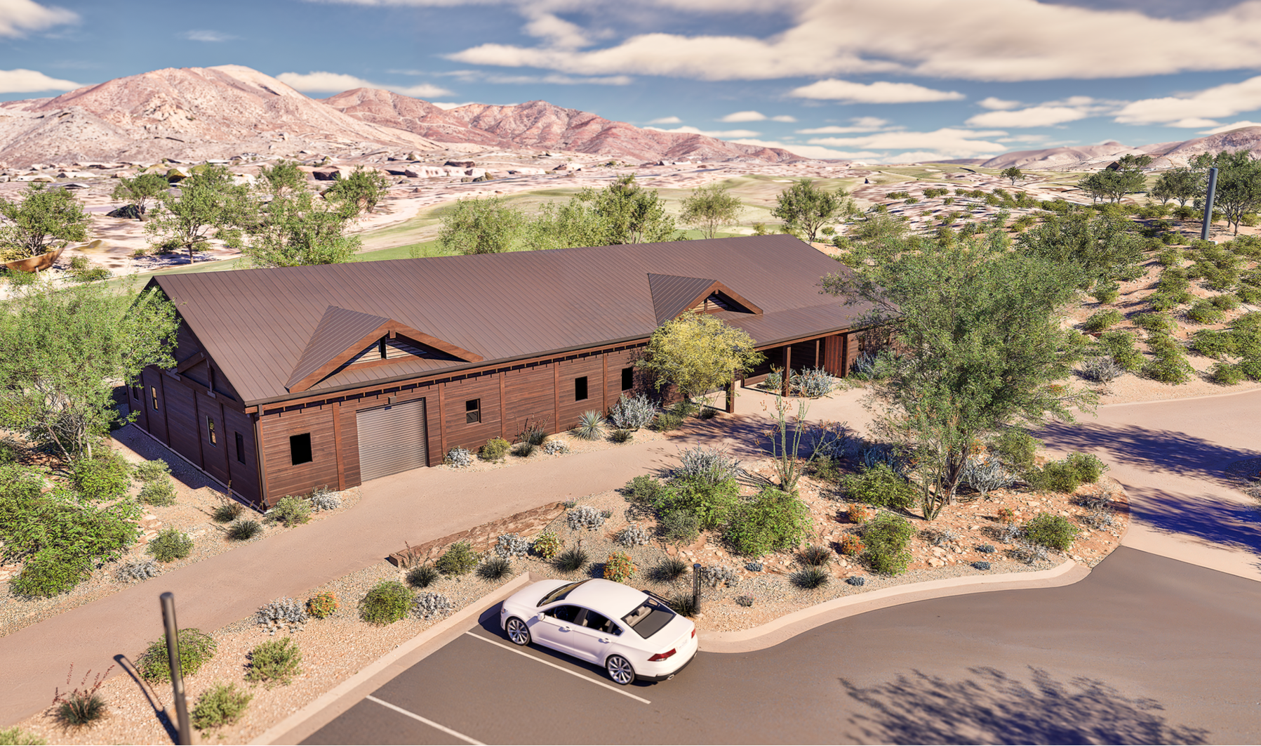
A multi-scope development featuring ground-up construction of a 5,000 SF state-of-the-art cart barn and a new 600 SF comfort station, paired with a full-scale 17,353 SF transformation of the Outlaw Clubhouse. The renovation reimagines the clubhouse experience with a redesigned bar and dining space, a refreshed pro shop, and modernized restroom facilities—setting a new standard for hospitality and functionality on the course.